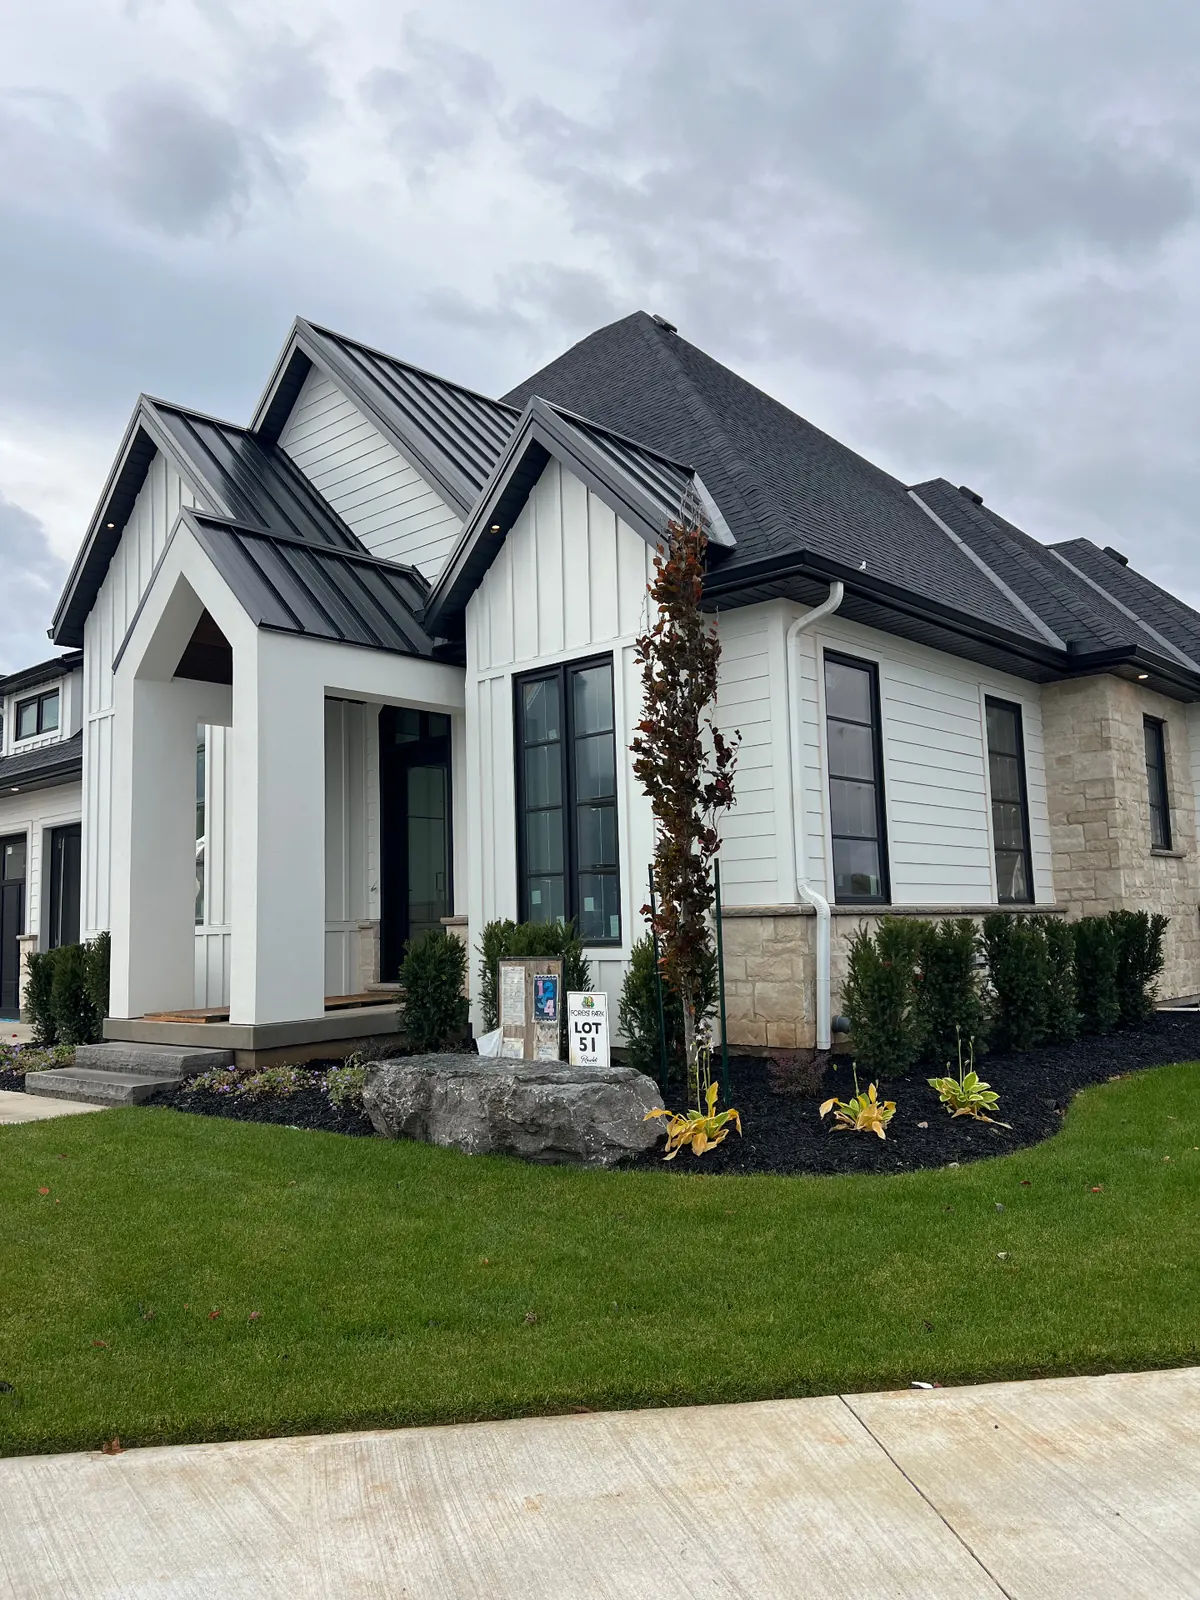
Fort Erie sits at the southeast corner of the Niagara peninsula with water on two sides: Lake Erie to the west and south, and the Niagara River to the east. That dual exposure is the thing that makes roofline work here different from anywhere else we serve. Weather does not arrive from one predictable direction, so the right specification often changes from one elevation of a house to another.
On the Lake Erie side, wind-driven rain is the design problem. Water arrives at the roof edge sideways and in volume, and it will overshoot a correctly sloped 5-inch trough on a west or south elevation. 6-inch seamless with oversized outlets on those faces solves it far more reliably than adding another downspout to an undersized run.
On the Niagara River side, the issue is steadier: added humidity and its own wind exposure on east-facing walls. That shows up as corrosion in older systems and soft fascia behind them, which is why fascia condition gets checked before sizing on any river-facing home.
Cottage conversions are the recurring theme. A lot of Fort Erie housing began as seasonal and became year-round. The original gutter runs were sized for summer rain on a smaller roof, and they rarely handle a full winter of loading and thaw cycles. Resizing is usually the honest recommendation, not patching.
Lake-effect snow off Lake Erie causes real ice damming at the eaves here, so de-icing cable is worth pricing on shaded and north-facing sections that freeze in the same place every year.
The short recommendation for most Fort Erie homes: 6-inch on lake- and river-facing elevations, hidden bracket hangers throughout for wind and corrosion resistance, leaf guard on treed lots, sealed soffit and secure fascia capping given the humidity from both water bodies, and downspout extensions on flat lakefront grade. Full material detail is on our eavestrough, soffit and fascia service page.