Renovation Xperts Group logo

Siding Contractor in Stoney Creek, Ontario

Professional vinyl, James Hardie and fibre cement siding installation, soffit, fascia, eavestroughs, exterior capping and complete exterior renovations throughout Stoney Creek.

Installed by our own crew· 5.0 Google rating·Licensed & insured

Get Your Free Estimate

We will call you within 5 minutes

Prefer to talk now? (905) 977-2220

GoogleGoogle
5.0
Top Rated Siding Contractors
Verified Reviews
Scroll down to see our recent projects
BBB
BBB
Accredited Business
Financing
Financing
Available
10-Year
10-Year
Workmanship Warranty
Next-Day
Next-Day
Quote

Free Exterior Calculator

Answer a few quick questions about your project and see a transparent price range for our services. No phone call required.

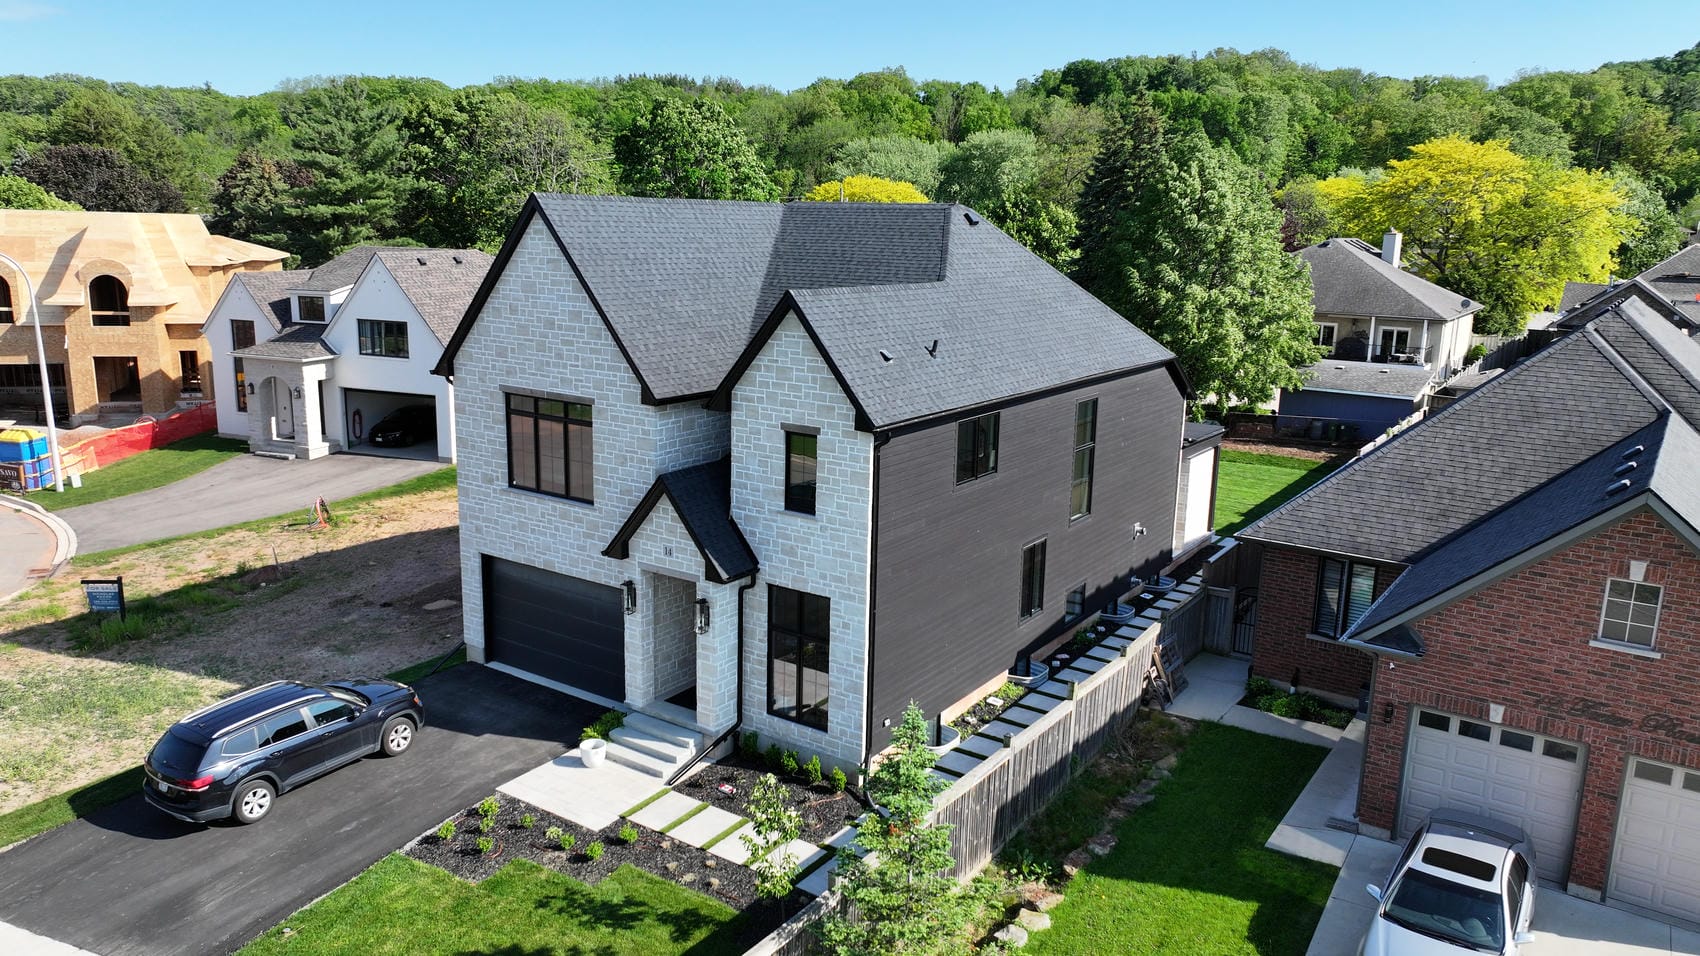
Custom fibre cement new build exterior in Stoney Creek, Ontario
Stoney Creek, Ontario · New Build Exterior

Custom Fiber Cement New Build Exterior in Stoney Creek

This custom new build exterior project in Stoney Creek included horizontal fiber cement siding, custom panel and trim siding details, and exterior finishing work around the home, including the rear sunroom area.

Location: Stoney Creek, Ontario
Project type: Custom new build exterior
Service: Horizontal fiber cement siding, custom panel and trim siding, and exterior finishing work
Material: Fiber cement horizontal siding, custom fiber cement panel and trim siding, exterior trim, and aluminum exterior details
Scope: New build exterior package including horizontal fiber cement siding installation, custom panel and trim siding details, and rear sunroom exterior finishing
Result: Custom new build exterior with modern fiber cement siding and clean panel and trim details

Travis Cole

5-star Google review from Travis

"Hardie siding, soffits, fascia, eavestroughs, windows and a patio door. Excellent communication, no pricing surprises, and workmanship that exceeded our expectations."

Read full review

Dave Alkerton

5-star Google review from Dave

"The project was particularly tricky in places so we were very impressed at the craftsmanship. Everyone kept us up to date with their progress."

Read full review

Nathan

5-star Google review from Nathan

"Quality, affordability and great service all at once. Hardie board and batten with custom window capping on our new build. The price we were quoted was the price we got."

Read full review

Khloudy

5-star Google review from Khloudy

"The house looks fresh and modern and the siding feels super sturdy. No more worrying about warping or fading. The upgrade was totally worth it."

Read full review

Inga S.

5-star Google review from Inga

"Fantastic to deal with. They showed up quickly, the quality of the work was excellent, and communication was effortless from start to finish."

Read full review

Mike H

5-star Google review from Mike

"Top notch service from start to finish. No delays or excuses. Within a week in the middle of December they had us fully fixed up and good to go."

Read full review

Erich Beck

5-star Google review from Erich

"All staff was very pleasant to deal with. The crew was courteous and did a very nice and clean job. I will certainly call on them again."

Read full review

DA

5-star Google review from DA

"Absolutely professional and hard working. They accommodated my changes during the process and the end result was superb."

Read full review

Julia Audibert

5-star Google review from Julia

"Siding, soffits and eavestroughs, and I am thrilled with the results. Detailed contract, a clean site every day, and great workmanship down to the capping details."

Read full review

Trevor Jenkins

5-star Google review from Trevor

"Professional, clear communicators, attentive to detail and efficient. An easy 5 out of 5 for our siding replacement and upgrade."

Read full review
Quick Answer

Renovation Xperts Group is a Niagara-based siding and exterior contractor serving Stoney Creek, Ontario. We install vinyl, James Hardie fibre cement, horizontal fibre cement, custom fibre cement panels and board and batten siding, along with aluminum soffit, fascia, exterior capping and seamless eavestroughs, across Old Stoney Creek, Battlefield, Fruitland, Fifty Point, Winona, Heritage Green, the Stoney Creek Mountain and the lakeshore neighbourhoods.

Completed local work includes a Custom Fiber Cement New Build Exterior in Stoney Creek with horizontal fibre cement siding, custom panel and trim details and rear sunroom exterior finishing. Installations are carried out by our own crew and backed by a 10-year workmanship warranty on top of manufacturer coverage. On-site estimates are free and itemized in writing.

Why Stoney Creek homeowners choose Renovation Xperts Group

Renovation Xperts Group is a Niagara-based exterior contractor that installs siding in Stoney Creek with its own crew, quotes the work in writing line by line, and backs the installation with a 10-year workmanship warranty on top of manufacturer coverage. Our office and shop are in St. Catharines, not Stoney Creek. There is no Stoney Creek branch. Stoney Creek is a routine part of the service area we run along the QEW every week.

  • In-house installation team. The people who measure your house are the people who install it, so the details agreed at the estimate are the details that get built.
  • Written itemized estimates. Tear-off, house wrap, flashing, trim, capping, roofline work, disposal and labour appear as separate lines, together with any sheathing-repair allowance we expect to need.
  • Renovation and new-build experience. The Stoney Creek project on this page is a complete custom new-build exterior, and we do the same detailing on re-clads of existing homes.
  • James Hardie and fibre cement installation. Horizontal siding, board and batten and James Hardie fibre cement siding, including custom panel and trim work.
  • Vinyl siding where it fits the budget. Vinyl siding remains the practical choice on much of the 1990s and 2000s subdivision stock above the escarpment.
  • Full roofline work. Aluminum soffit, fascia and seamless eavestroughs installed with the walls so ventilation and water discharge are corrected once.
  • Water-management detailing. Continuous weather barrier, head and transition flashing, capping and downspout placement are treated as part of the siding scope rather than an afterthought.
  • WSIB coverage and liability insurance. Certificates are provided on request before work starts.

Stoney Creek siding cost ranges for 2026

Installed siding in Stoney Creek runs about $8 to $14 per square foot for vinyl, $11 to $17 for engineered wood and $14 to $22 for James Hardie fibre cement. Stoney Creek does not get its own price list: these are the company's Niagara and Hamilton regional rates, because the crew, the supply chain and the warranty are the same everywhere we work. What changes from house to house is wall area, access and the condition found behind the old cladding.

  • 1,500 sq ft two-storey, vinyl: roughly $14,500 to $23,000
  • 1,500 sq ft two-storey, James Hardie fibre cement: roughly $23,000 to $32,500
  • Seamless aluminum eavestrough: about $9 to $16 per linear foot installed

Published ranges include tear-off, house wrap, flashing, trim, disposal and labour. They exclude exterior insulation upgrades, structural sheathing replacement, framing repairs, masonry work and permit fees, which are quoted separately once the wall condition is visible.

What tends to move a Stoney Creek number specifically:

  • Split-level and two-storey layouts. Much of the housing stock here is split-level or two-storey, which means more wall area and more elevation changes per square foot of floor plan than a simple bungalow.
  • Hillside and Mountain access. Sloped lots below the escarpment and tiered rear yards on the Mountain change how staging, ladders and lifts are set up.
  • Narrow side yards. Tight subdivision spacing limits scaffold setup and long-panel handling on side elevations.
  • Tear-off and sheathing condition. Disposal is included; replacing damaged sheathing is not.
  • House wrap and insulation. Re-establishing a continuous weather barrier is standard; adding exterior insulation is a separate scope.
  • Fibre cement panels and board and batten. Panel layout, batten spacing and cut work take longer than running horizontal lap.
  • Custom trim and capping. Window and door capping, frieze details and corner treatments are priced by the detail, not by the wall.
  • Soffit, fascia and eavestrough replacement. Usually worth combining with the walls, but it is added scope.
  • Brick-to-siding transitions. Common on Stoney Creek elevations and the detail most likely to need new flashing.
  • Lift or scaffolding requirements. Tall gables and steep grade changes can require equipment that a flat, open lot does not.

To put a number on your own house, run the free exterior calculator at the top of this page or read the full Niagara and Hamilton siding cost breakdown.

What we may find during siding removal on Stoney Creek homes

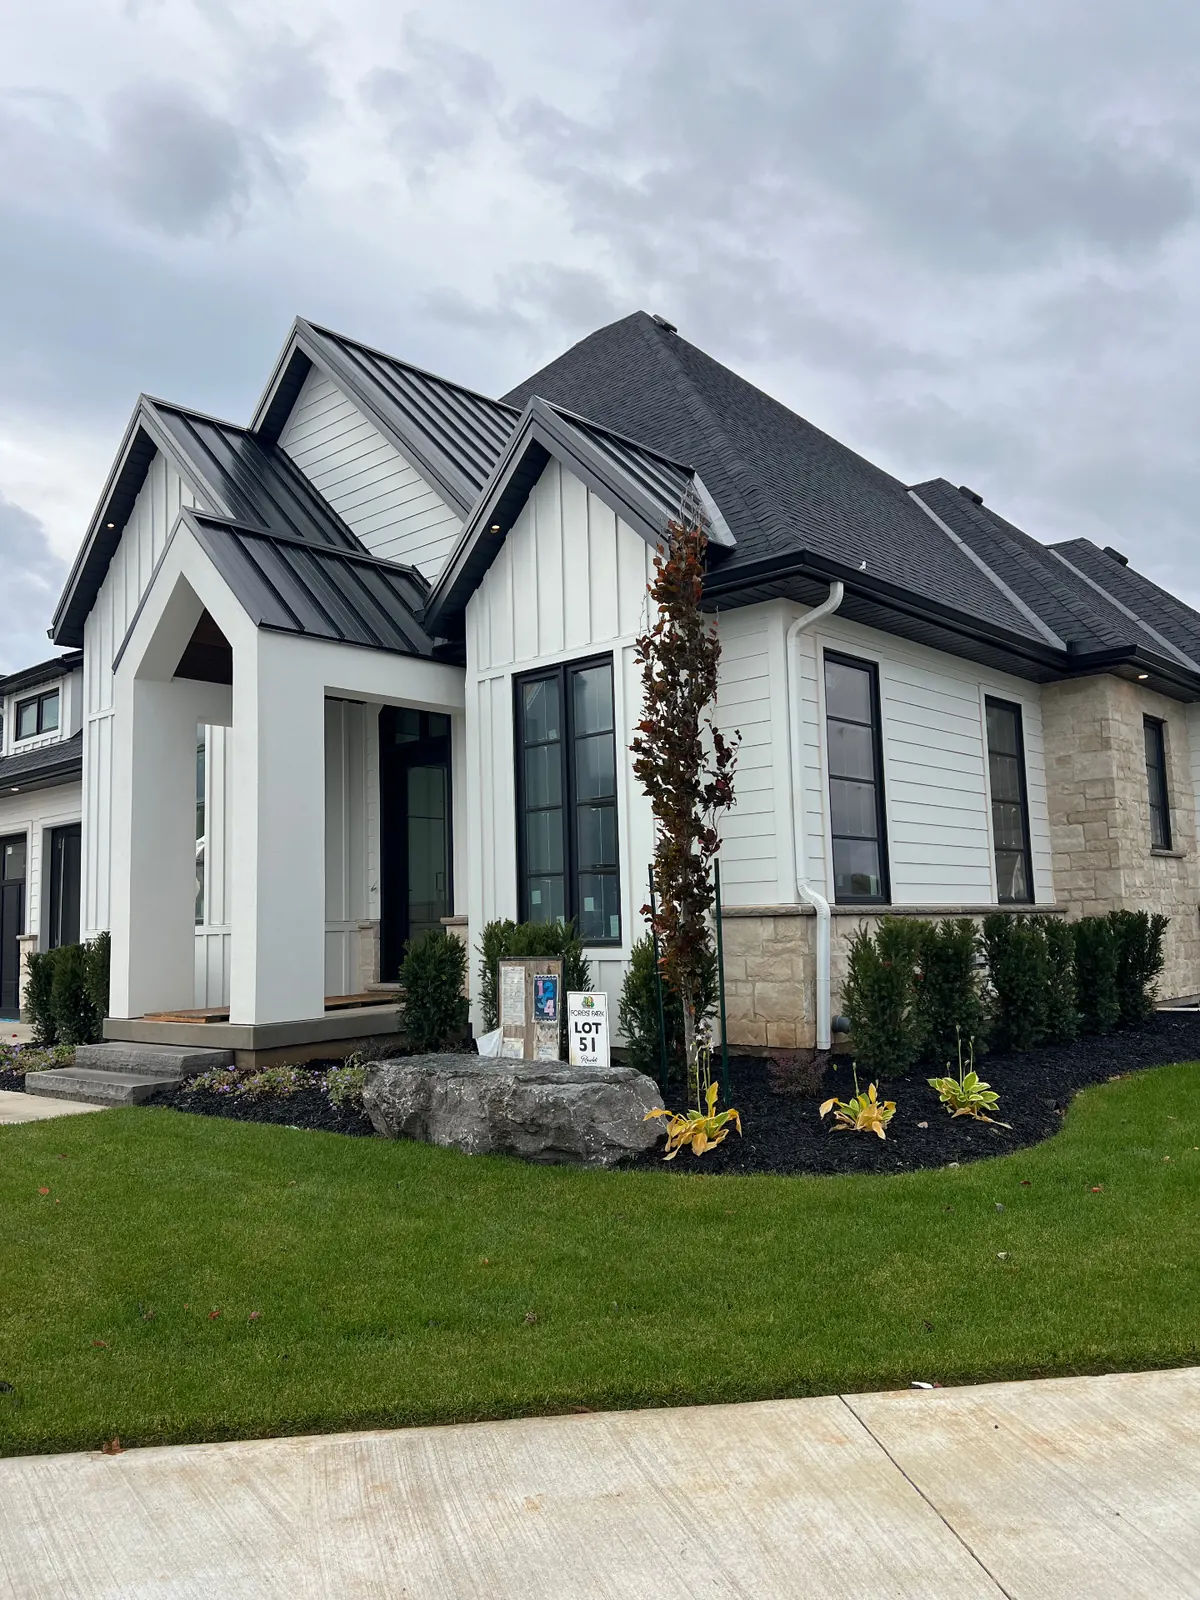
Removal is where the real scope appears, and what turns up depends on the age of the house and how the original cladding was detailed rather than on the neighbourhood. The list below is what we watch for on Stoney Creek homes, not a prediction about any particular address.

  • Aging aluminum or vinyl siding that has gone brittle or chalky with age
  • Original wood siding still in place underneath a later layer of cladding
  • Missing, torn or discontinuous house wrap behind the panels
  • Damaged or soft sheathing, most often below windows and at grade level
  • Window flashing that was never installed or has failed at the head
  • Weak brick-to-siding transitions with no flashing over the masonry
  • Failed caulking at corners, penetrations and trim joints
  • Limited soffit ventilation, sometimes blocked by insulation at the eave
  • Loose or backed-out fasteners on wind-exposed elevations
  • Undersized eavestroughs or downspouts discharging against the foundation

Anything structural is photographed and priced before it gets covered up, so the repair is a decision you make with the wall open rather than a surprise on the final invoice.

Siding materials suitable for Stoney Creek homes

There is no single correct material for Stoney Creek; the practical choice comes down to exposure, budget, the existing masonry and how much maintenance you want to sign up for. These are the systems we install and where each one usually makes sense.

  • Vinyl siding. The cost-effective option for subdivision homes, especially insulated heavier-gauge profiles on wind-exposed elevations.
  • James Hardie fibre cement. Dimensionally stable through freeze-thaw, non-combustible, and well suited to homes where brick and cladding meet.
  • Horizontal fibre cement siding. A clean field cladding that carries wide elevations without visual clutter.
  • Custom fibre cement panels. Used for flat, modern faces and feature areas; this is the approach used on the Stoney Creek new build shown above.
  • Board and batten siding. Vertical emphasis on gables, entries and accent walls, in fibre cement or vinyl.
  • Engineered wood siding. A wood-look field option that sits between vinyl and fibre cement on cost.
  • Aluminum soffit and fascia. Ventilated soffit and matching fascia to finish the roofline.
  • Seamless eavestroughs. Formed on site and sized to the roof area they actually drain.
  • Exterior capping. Aluminum capping on windows, doors and trim to shed water away from openings.

Our Custom Fiber Cement New Build Exterior in Stoney Creek shows several of these working together: horizontal fibre cement across the field, custom panel and trim details, and aluminum exterior details at the roofline. Every material has a service life that depends on installation and upkeep, so we describe expected performance and manufacturer coverage rather than promising a guaranteed lifespan.

Stoney Creek weather and exterior design considerations

Stoney Creek is unusual because one community spans three different exposures: the lakeshore flats near Lake Ontario, the older lower-city streets between the QEW and the escarpment, and the newer subdivisions above it on the Mountain. A siding plan that works on Heritage Green is not automatically the right plan at Fifty Point.

  • Lake Ontario moisture near the shoreline. Higher ambient moisture on the lakeshore side makes drying capacity behind the cladding worth designing for.
  • Wind exposure on open lakeshore lots. Fastening schedule and panel rigidity carry more weight than appearance on those elevations.
  • Different exposure on the Mountain. Above the escarpment the wind arrives across open subdivision land and farmland rather than off the water, and it hits tall two-storey gables.
  • Freeze-thaw cycling. Repeated freezing and thawing punishes rigid claddings and sealant joints that were installed without movement allowance.
  • Wind-driven rain. Water pushed sideways finds unflashed heads and unsealed laps that vertical rain never would.
  • Drainage on sloped properties. On the grade between the lake and the escarpment, where downspouts discharge decides whether water leaves the lot or sits against a wall.
  • House-wrap continuity. The weather barrier only works if it is continuous and correctly lapped around every opening and transition.
  • Window and door flashing. Head flashing and sill detailing are what keep openings dry, not the caulking around them.
  • Soffit ventilation. Intake at the eave has to stay open for the roof assembly to work through winter.
  • Expansion and contraction. Panels and trim need the gapping the manufacturer specifies so seasonal movement does not buckle a wall.
  • Eavestrough and downspout placement. Sized to the roof area and routed away from walkways, foundations and neighbouring lot lines.
  • Masonry-to-siding transitions. Brick fronts with clad upper storeys are common here, and the flashing over the masonry is the detail that matters.

Areas we serve in Stoney Creek

We work throughout Stoney Creek, from the old village up to the Mountain subdivisions and out along the lakeshore. Travel time is not a scheduling factor for us here; the QEW corridor between St. Catharines and Hamilton is a route our crew runs weekly.

  • Old Stoney Creek. The historic village core, where post-war homes and older detailing usually need transition and flashing work along with the cladding.
  • Battlefield. Established residential streets with a mix of bungalows and later additions.
  • Fruitland. A mix of older properties and newer infill east of the village.
  • Fifty Point. Lakeside streets where wind exposure and moisture drive the material and fastening decisions.
  • Winona. At the eastern edge of the Stoney Creek and Grimsby corridor; part of the broader Hamilton market but its own distinct community.
  • Heritage Green. Mountain-area subdivision housing, largely built from the 1990s onward.
  • Stoney Creek Mountain. Newer two-storey and split-level stock above the escarpment, often brick front with cladding above and to the sides.
  • Lakeshore neighbourhoods. The streets between the QEW and the water, including Newport.
  • Other residential areas. If your street is inside Stoney Creek, it is inside our working area.

We also cover the neighbouring markets, including siding work in Hamilton and siding work in Grimsby, which sit on either side of Stoney Creek along the same corridor.

Recent exterior project in Stoney Creek

The Stoney Creek project shown above this article is a complete custom new-build exterior. Horizontal fibre cement siding was installed across the field elevations, combined with custom fibre cement panel and trim details, exterior finishing around the home and aluminum exterior details.

The rear sunroom exterior was finished with a custom panel and trim system matched to the rest of the house, which is the part of the job where panel layout and trim alignment do most of the visual work. Full photos, materials and scope are on the Custom Fiber Cement New Build Exterior in Stoney Creek project page, and more of our work is in the siding installation portfolio.

Getting an exterior quote in Stoney Creek

The process is the same for a re-clad and a new build: we look at the house, measure it, and put the scope in writing before anyone talks about a start date.

  • Initial contact. Call or send the form on this page with the address and a short description of what you want done.
  • Photos or preliminary information. Photos of each elevation, or drawings on a new build, let us give useful direction before anyone drives out.
  • Site visit where required. Most re-clads need one. We look at exposure, access, the existing cladding, the roofline and the transitions.
  • Measurements. Wall areas, trim lengths, openings and eavestrough runs are measured rather than estimated from the floor plan.
  • Written itemized estimate. Materials, labour, tear-off, disposal, roofline work and any expected repair allowance are broken out as separate lines.
  • Material and scope review. We go through profiles, colours and detailing, and adjust the quote if the scope changes.
  • Scheduling. Once the estimate is approved we confirm a start window based on material lead times and the current crew schedule.

On-site estimates are free. If you would rather start with a ballpark, the exterior calculator gives a range in a couple of minutes.

Frequently asked questions

How much does siding installation cost in Stoney Creek, Ontario?

Installed siding in Stoney Creek generally runs $8 to $14 per square foot for vinyl, $11 to $17 for engineered wood and $14 to $22 for James Hardie fibre cement. Those are our regional Niagara and Hamilton rates rather than a separate Stoney Creek price list, and they include tear-off, house wrap, flashing, trim, disposal and labour. On a 1,500 sq ft two-storey the planning range is roughly $14,500 to $23,000 in vinyl and $23,000 to $32,500 in fibre cement. The final number comes from an on-site measure and is itemized in writing.

Do I need a permit to replace siding in Stoney Creek?

Stoney Creek is part of the City of Hamilton, so the building department there decides. Straight like-for-like re-cladding often does not require a permit, but the requirement depends on scope: added exterior insulation, replaced structural sheathing, changed window or door openings, fire separation between closely spaced houses, occupancy changes or heritage restrictions can all trigger one. We confirm your specific scope with the City rather than guessing, and we handle the application if a permit is needed.

What siding works well near Lake Ontario in Stoney Creek?

Close to the lake, in Fifty Point, Winona and the lakeshore streets, the deciding factors are wind uplift and wind-driven rain rather than the colour on the sample board. Heavier-gauge insulated vinyl and James Hardie fibre cement both perform well there when the drainage plane is continuous, flashing is correct at heads and transitions and fastener spacing follows the manufacturer specification. The detailing behind the panel matters more than the panel itself on exposed elevations.

Is James Hardie suitable for Stoney Creek Mountain homes?

Yes. Fibre cement is dimensionally stable through freeze-thaw cycles, non-combustible and available in lap, board and batten and panel profiles, which suits the two-storey and split-level subdivision stock above the escarpment. It costs more than vinyl and takes longer to install because of cutting and finishing. Many Mountain homes are brick on the front with cladding above and to the sides, so we plan the masonry-to-siding transition and capping before choosing a profile.

Do you install custom fibre cement panels and board and batten siding?

Yes. Our Custom Fiber Cement New Build Exterior in Stoney Creek used horizontal fibre cement siding together with custom fibre cement panel and trim details, including the rear sunroom exterior and aluminum exterior details. Board and batten in fibre cement or vinyl is also a standard part of what we install, either across a whole elevation or as an accent against horizontal siding.

Do you replace soffit, fascia and eavestroughs during a re-side?

Yes. Aluminum soffit, aluminum fascia, exterior window and door capping and seamless eavestroughs are installed as part of the same exterior package. Doing the roofline at the same time as the walls means ventilation, flashing and water discharge are corrected once instead of opening the same areas twice, which matters on sloped Stoney Creek lots where downspout placement decides where water ends up.

How long does a typical Stoney Creek siding project take?

A single-storey bungalow in the old village usually takes about five to eight working days. Two-storey and split-level homes with several gables, porch details, masonry transitions or restricted side-yard access commonly run eight to twelve days. Fibre cement adds time compared with vinyl. Weather, sheathing repairs and lift or scaffold staging can extend a schedule, and anything we expect to encounter is flagged in writing before the crew starts.

Do you serve Winona, Fifty Point and Fruitland?

Yes. Winona, Fifty Point, Fruitland, Battlefield, Newport, Heritage Green, the Stoney Creek Mountain and the lakeshore streets are all inside our normal working area. Winona sits at the edge of the Stoney Creek and Grimsby corridor and we work that stretch of the QEW regularly, so scheduling there is straightforward.

What happens if damaged sheathing is found during removal?

We stop, photograph it and price the repair before covering it. Sheathing replacement, framing repair and rot remediation are not inside the published per-square-foot ranges, so they are quoted as a separate line once the wall is open and the extent is visible. You approve the additional work before we continue, and the weather barrier and flashing are rebuilt over the repaired area.

Serving Niagara Region, Ontario·Reviewed by Ruvim Kachanovskyi, 8+ years Niagara siding installer·Last updated: 2026-09-13

Get Your Free Estimate

We will call you within 5 minutes

Prefer to talk now? (905) 977-2220